
Satisfies 1 requirement
Manufacturer Custom 40FT Wind Resistant Modular Prefab Tiny House Container House with Tailored Room Partition for Client Floor Plan
US$3,700.00-8,900.00
1 Set(MOQ)

100000+ products and 40000+ suppliers results


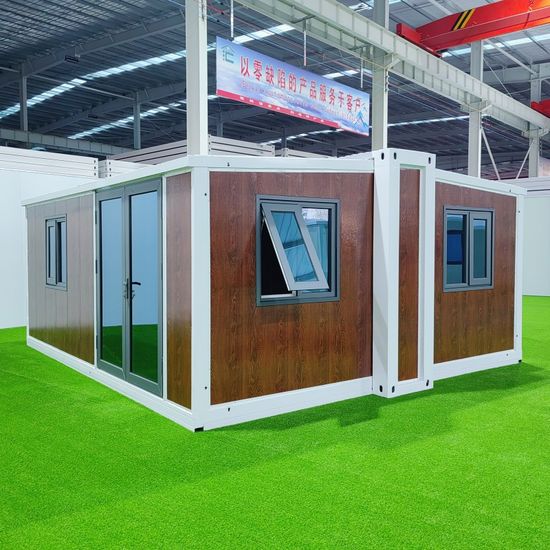


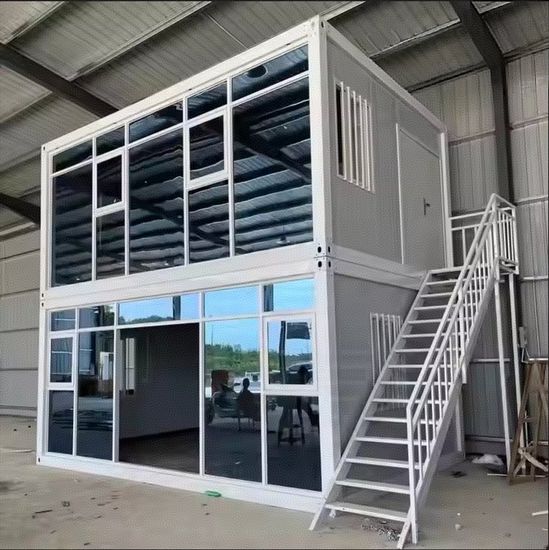


Buyers must focus on structural integrity and insulation efficiency. Ensure plans specify ISO-standard shipping containers (Corten steel) or high-strength galvanized steel frames for prefabricated units. Key technical details should include R-value ratings for insulation (e.g., polyurethane spray foam or rock wool), load-bearing calculations for multi-stack designs, and comprehensive MEP (Mechanical, Electrical, and Plumbing) layouts that comply with international building codes.
Verify that the designs adhere to ISO 668 (classification and dimensions) and ISO 1496 (testing specifications). For specific markets, plans must align with local building codes, such as ASTM standards in the US or CE marking for the EU. It is critical to request structural calculation reports signed by certified engineers to ensure the design can withstand seismic activity, high wind loads, and heavy snow loads relevant to the destination geography.
Professional plans should specify eco-friendly and durable materials. Look for low-VOC paints, FSC-certified wood for interior cladding, and double or triple-glazed tempered glass for windows to enhance thermal performance. Sustainability can be further improved by integrating solar panel mounting points and graywater recycling systems directly into the architectural blueprints.
Yes, high-quality plans offer modular scalability. Whether for affordable housing, remote office spaces, pop-up retail shops, or emergency relief shelters, the plans should allow for flexible internal partitioning. Ensure the supplier provides CAD or BIM (Building Information Modeling) files, which allow for ±10-15% adjustments in layout without compromising the structural core.
The main risks include non-compliance with local zoning laws and hidden logistics costs. To mitigate this, always perform a pre-purchase site assessment to ensure the design is legally buildable in your area. When sourcing from Made-in-China.com, prioritize Audited Suppliers who provide third-party inspection reports (such as SGS or TÜV) to verify that the physical materials match the technical drawings.
Use Secured Trading Services offered by platforms like Made-in-China.com to protect your payment until the digital assets or physical prototypes are verified. Negotiate for a staged payment structure (e.g., 30% deposit, 40% after structural drawings completion, 30% after final technical review). Demand a warranty on structural design for at least 2-5 years to cover potential engineering flaws.
If purchasing the physical container house, use SOC (Shipper Owned Container) terms to save on long-term rental fees. For shipping to specific regions, understand Incoterms like DDP (Delivered Duty Paid) to simplify customs clearance, or CIF (Cost, Insurance, and Freight) if you have a reliable local customs broker. Ensure the supplier provides a detailed packing list and assembly manual to avoid delays during the offloading and installation phase.